191 N Cornerstone Way
Floor Plans
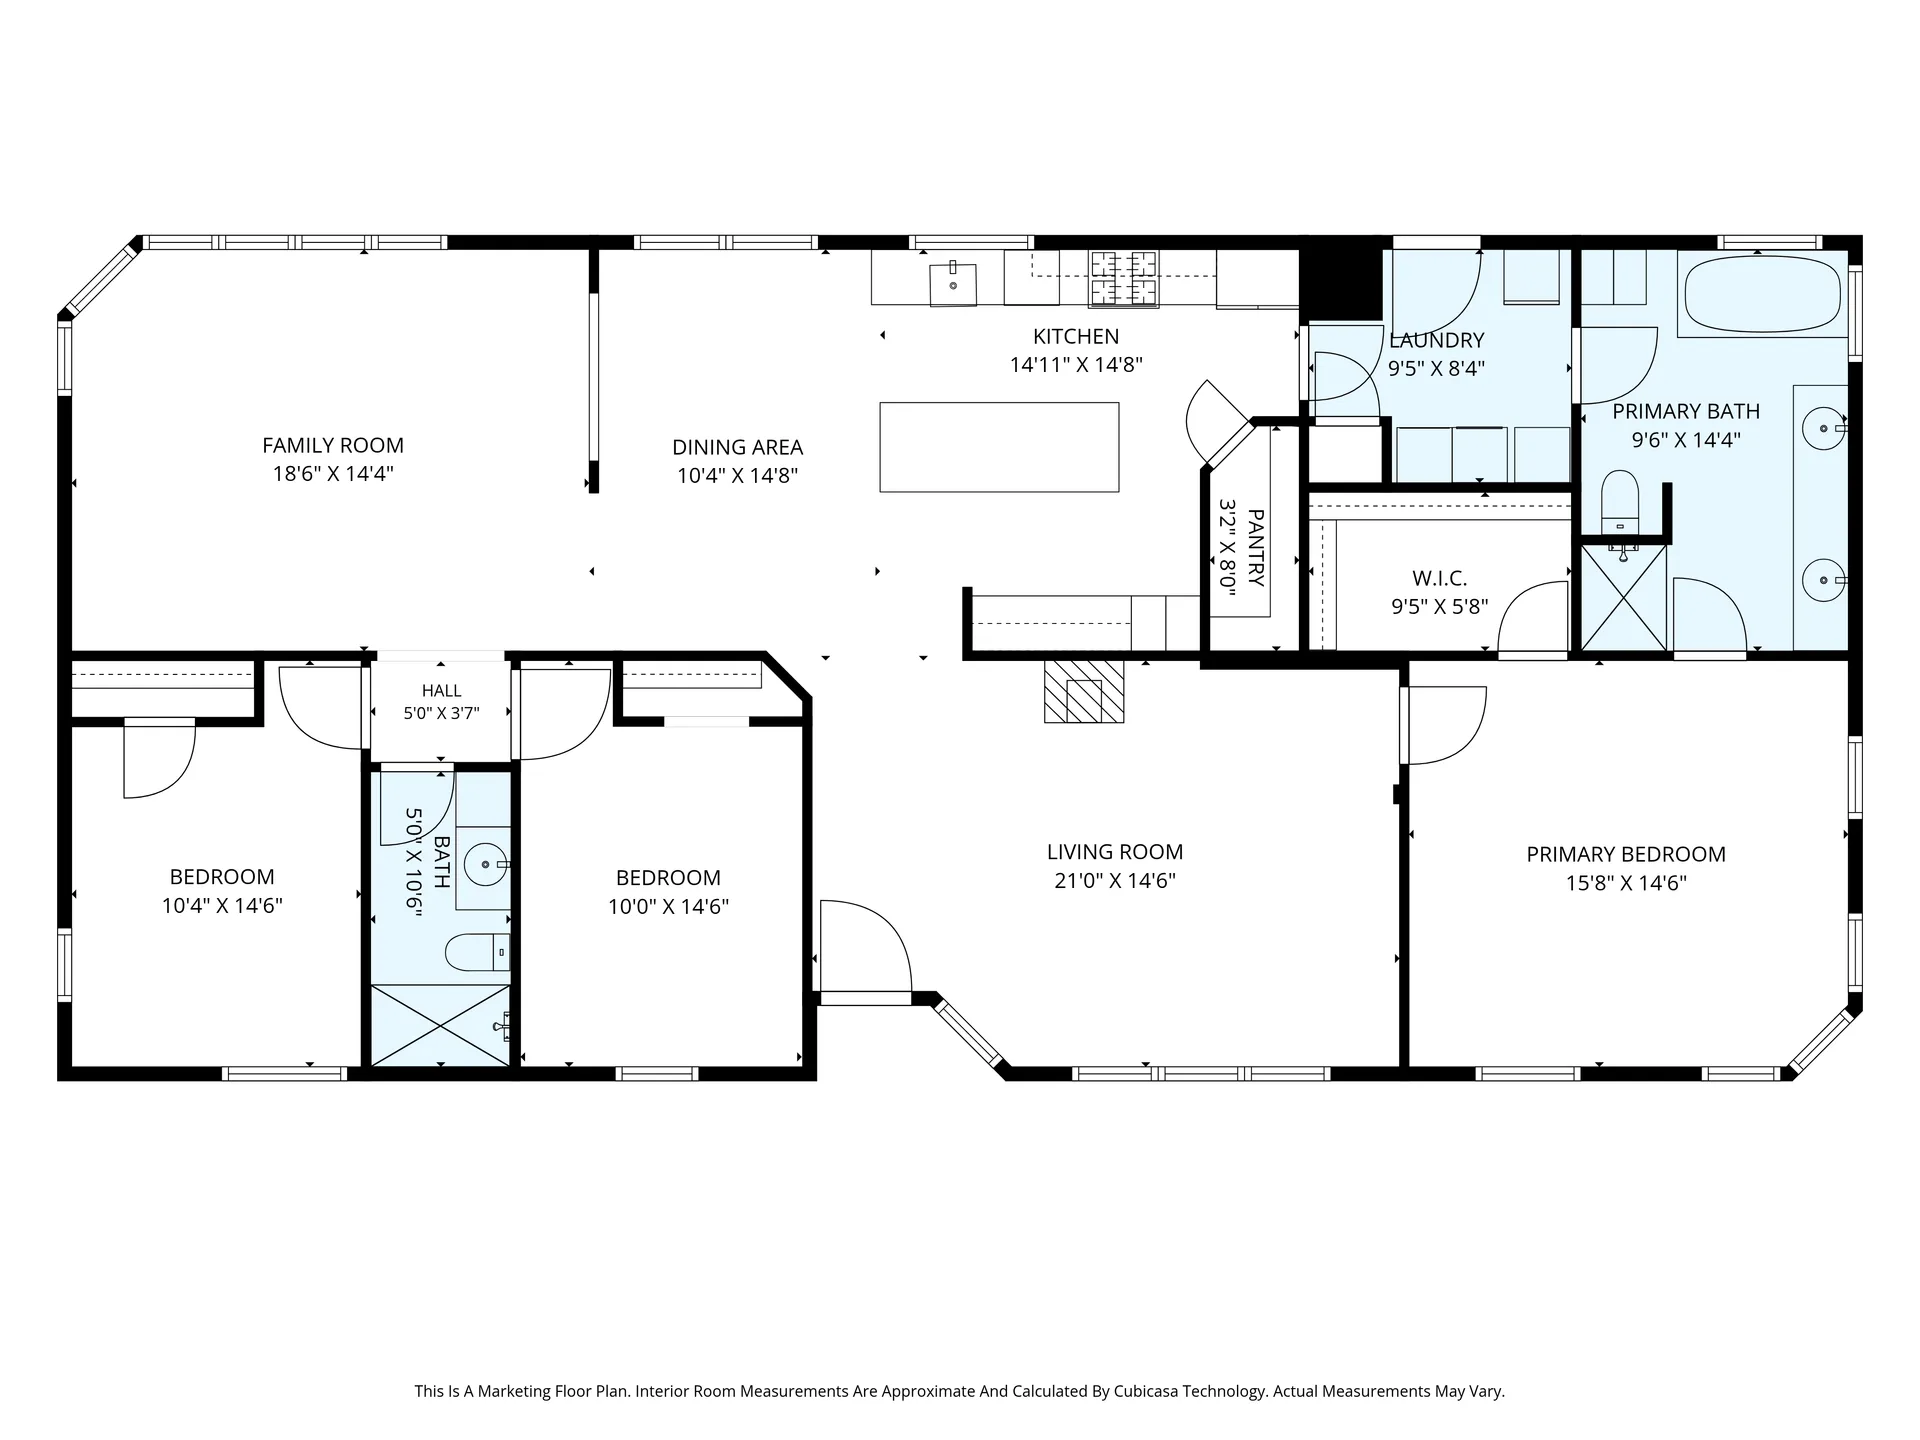
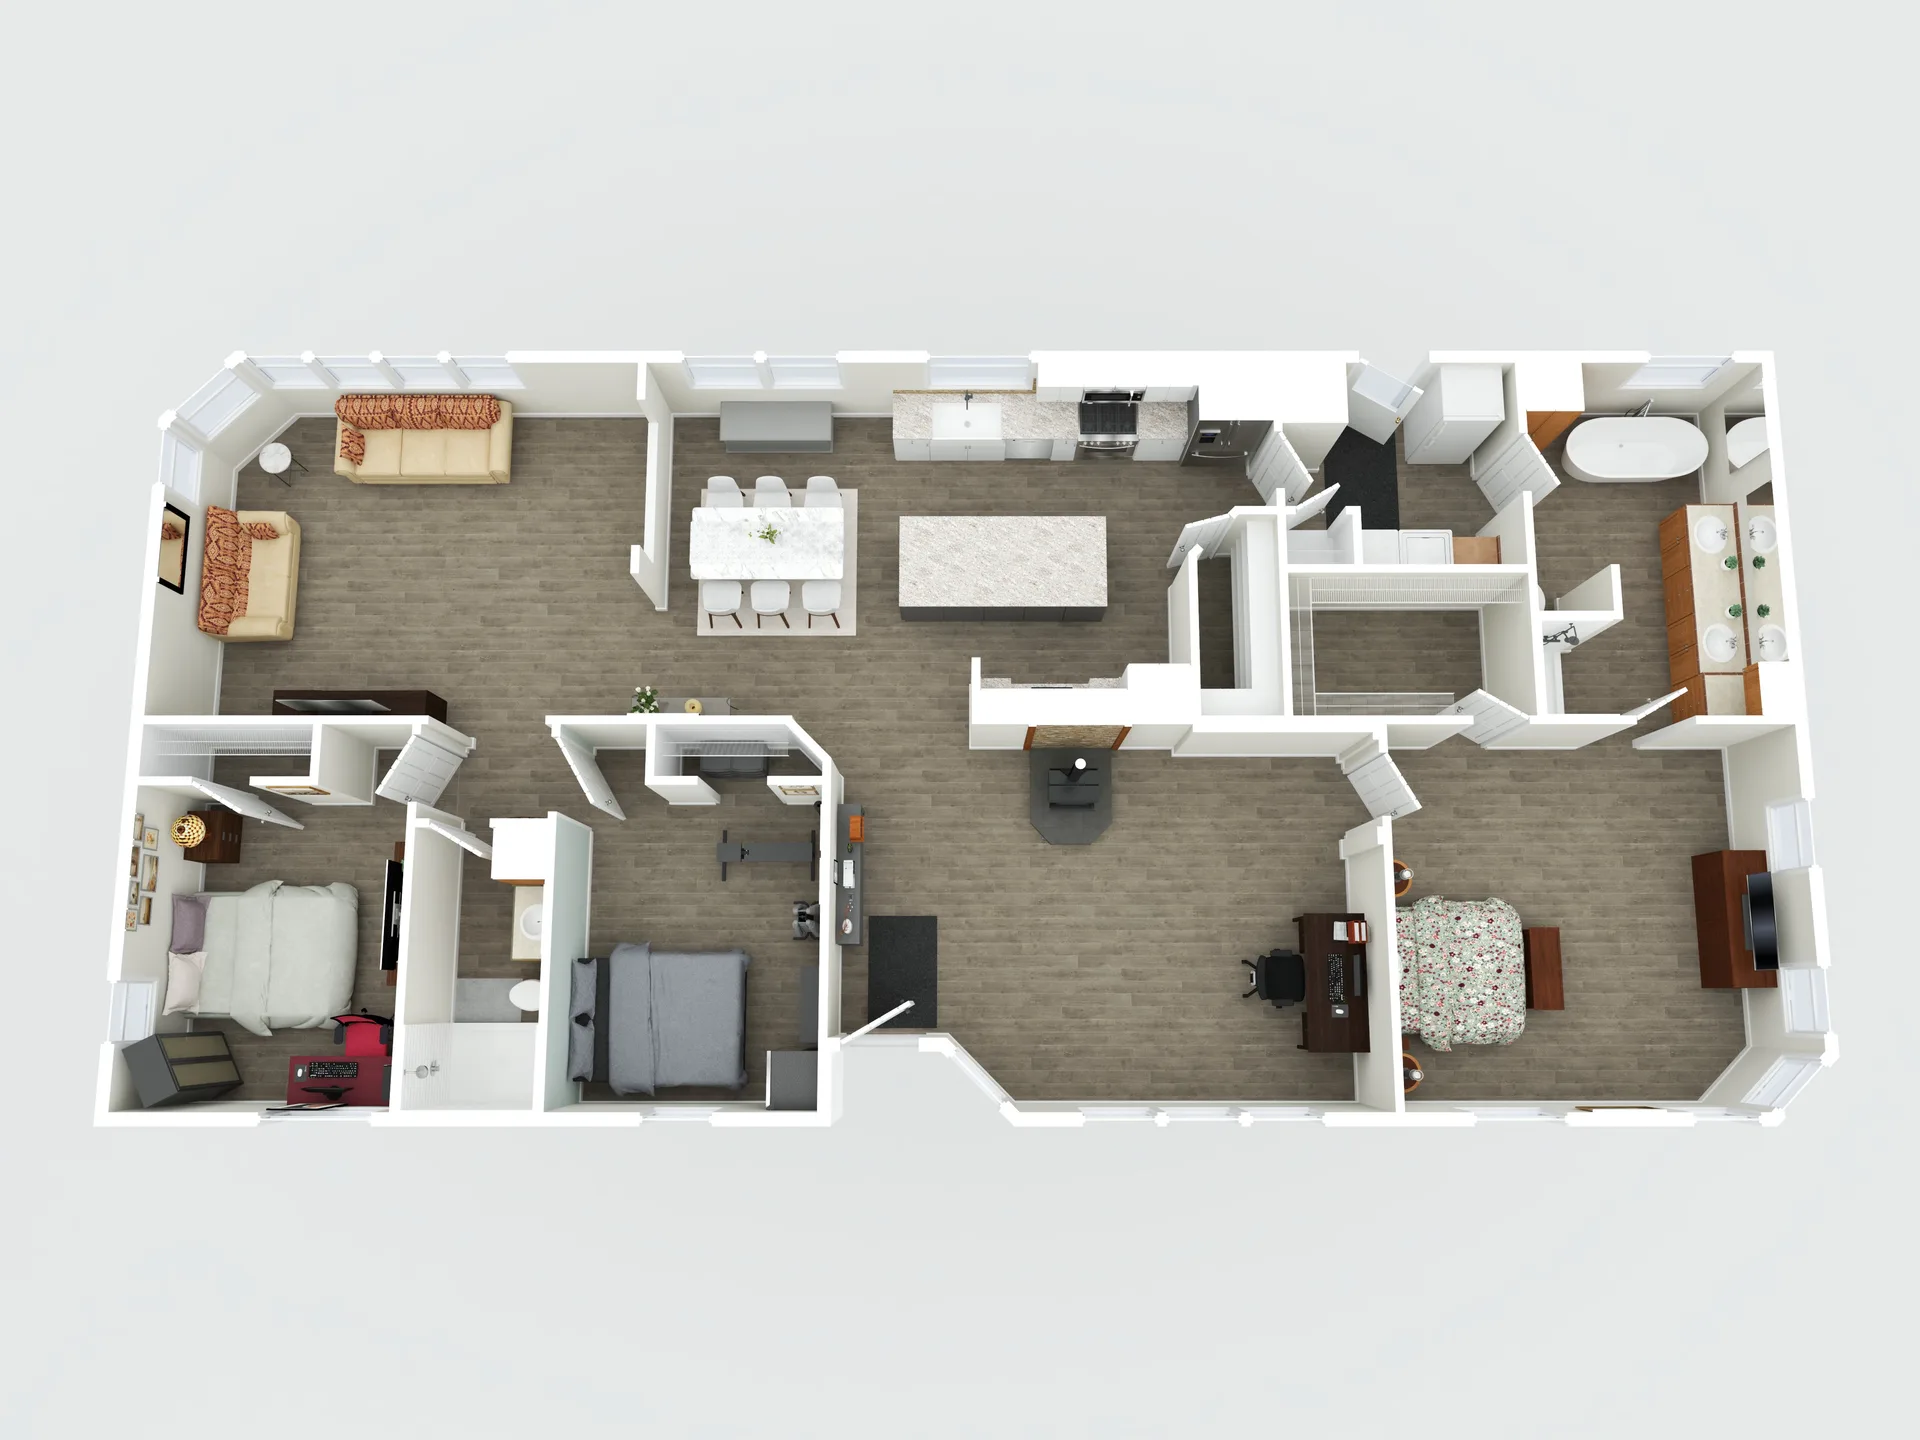
Explore the layout of this 3-bedroom, 2-bathroom manufactured home featuring a split floor plan, remodeled kitchen with massive island, and covered front and back patios.
Property Detail
Home Floor Plan
The main residence layout showing bedrooms, bathrooms, kitchen, living areas, and covered patio spaces.
Site Overview
Property Overview Plan
A broader view of the 2-acre property showing the home, 30×30 insulated shop, outbuildings, horse corral, RV parking, and garden areas.
Have questions about the layout or want to see the property in person?